
Beeby Way, Carlton, Bedford
- £475,000


- Detached House
- 4
- 2
- 1600 sqft
Description
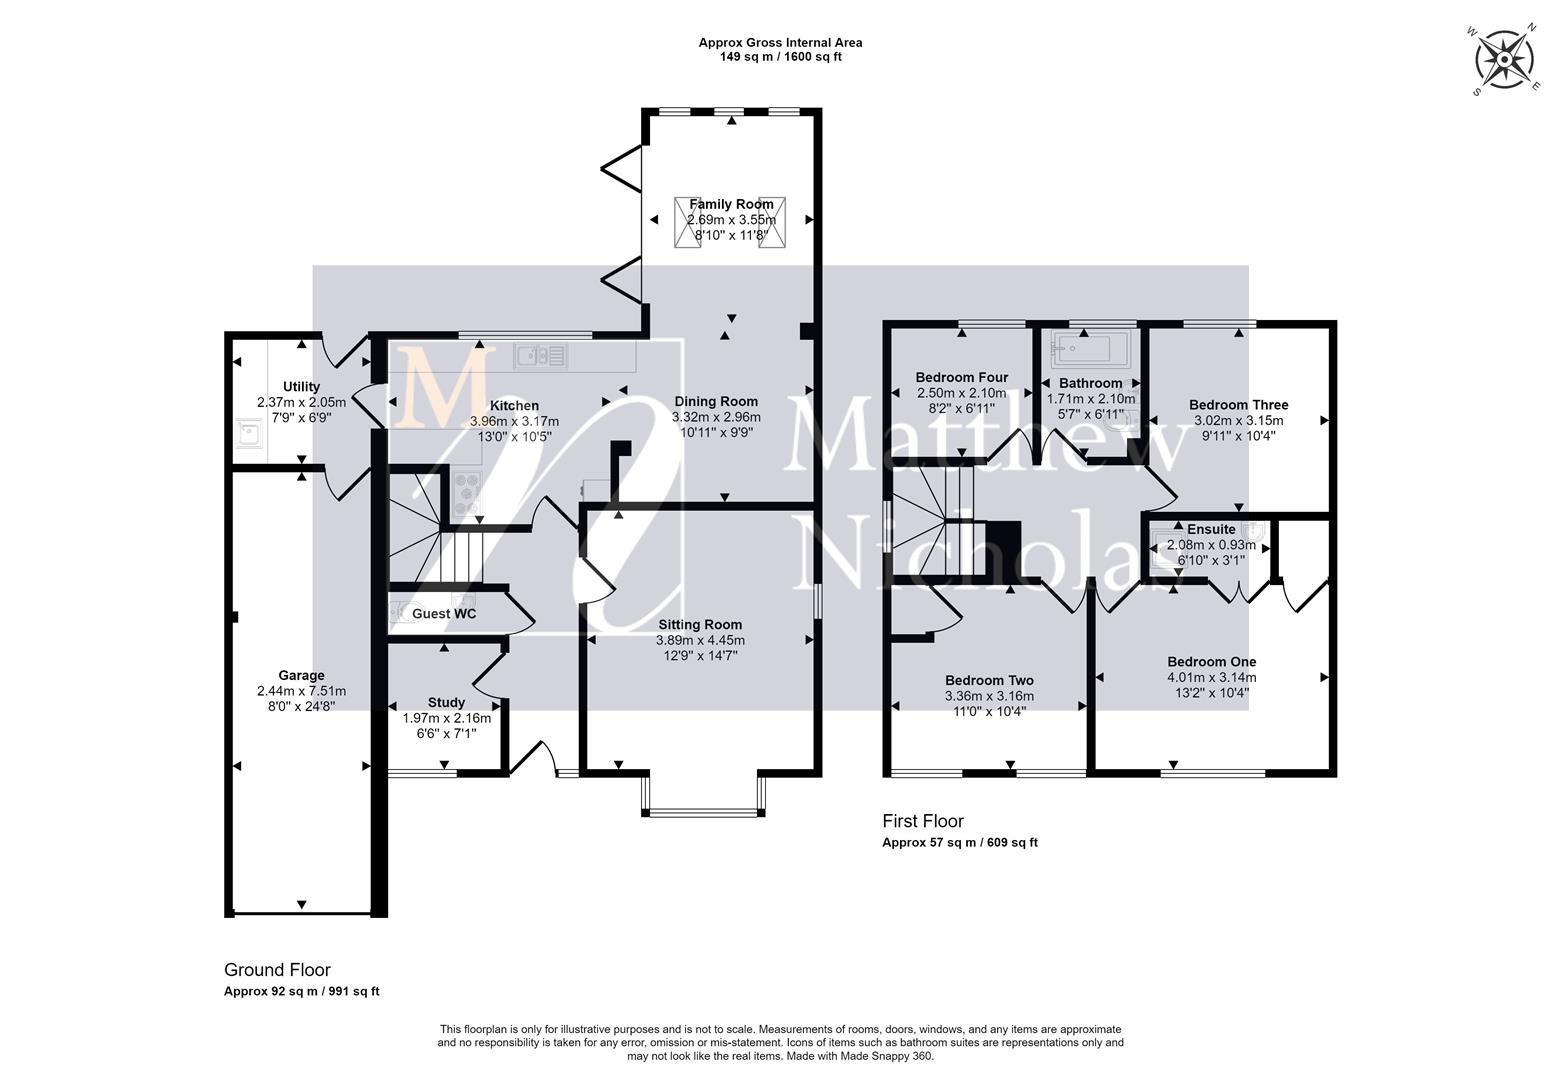
A beautiful extended four bedroom detached family home in this sought after village. Offering flexible and well presented accommodation centring on an open plan kitchen/family room with bi-fold doors to the garden. Boasting a gas fired radiator heating system, PVCu double glazing, wood burner to the sitting room and a private rear garden. The accommodation briefly comprises an entrance hall, guest WC, study, sitting room, kitchen/dining/family room and a utility. The first floor landing leads to a master bedroom with ensuite shower, three further bedrooms and a bathroom. Parking for three cars, tandem length garage and gardens. Viewing is recommended.
Composite part glazed entrance door leading from the front into the
Entrance Hall
Radiator, staircase to the first floor, downlights, laminate flooring. Doors to all principal ground floor areas.
Guest WC
Fitted with a two piece suite including a low level WC and wall mounted basin. Tiled splash areas, laminate floor, radiator, high level window to side.
Study (1.97m x 2.16m (6’5″ x 7’1″))
Window to front, radiator, laminate flooring.
Sitting Room (3.89m x 4.45m (12’9″ x 14’7″))
Bay window to front and further window to side. Two radiators, feature wood burner on shaped hearth with decorative tiled recess, Tv point, downlights, coving.
Kitchen Area (3.96m x 3.17m (12’11” x 10’4″))
Fitted with a range of dark blue and off white shaker style units with quartz worksurfaces above. Inset undermount sink with mixer tap, combination Belling range style cooker (open to negotiation) with chimney extractor above, space for fridge/freezer and dish washer, tiled areas, upstands and painted tongue and groove splash areas. Laminate flooring, window to rear, door to the utility room and opening to the dining area.
Dining Area (3.32m x 2.96m (10’10” x 9’8″))
Vertical radiator, laminate flooring, feature wall panelling, bespoke shelving with LED lighting, opening through to the family room.
Family Room (2.69m x 3.55m (8’9″ x 11’7″))
Three feature windows to the rear, full width bi-fold doors to the side, Velux style skylights and downlights to vaulted ceiling. Radiator.
Utility Room (2.37m x 2.35m (7’9″ x 7’8″))
Fitted with a range of base level units with worksurfaces above. Inset Belfast style sink with tiled splash areas and telescopic mixer tap, plumbing and space washing machine and undercounter fridge or drier. Doors to garage and rear garden.
First Floor Landing
Window to side, access to roof space with pull down ladder, downlights, doors to all principal rooms.
Bedroom One (4.01m x 3.14m (13’1″ x 10’3″))
Window to front, radiator, painted tongue and groove panelling to one wall, wood flooring. Store cupboard and double doors to the
Ensuite Shower
Refitted with a two piece suite including a vanity wash bowl basin on vanity unit with quartz top and shower cubicle with glazed doors. Contemporary black fittings, laminate boards and tongue and groove splash areas, laminate floor, expelair and downlighters.
Bedroom Two (3.36m x 3.16m (11’0″ x 10’4″))
Two windows to front, radiator, store cupboard.
Bedroom Three (3.02m x 3.15m (9’10” x 10’4″))
Window to rear, radiator.
Bedroom Four (2.50m x 2.10m (8’2″ x 6’10”))
Window to rear, radiator.
Bathroom
Fitted with a three piece suite including a low level WC, vanity wash hand basin and bath with shower above and glazed screen to the side. Tiled splash areas, vinyl floor, expelair and window to rear.
Outside
The property stands behind a gravelled drive for three cars, lawned are and raised trough style planted areas. Pedestrian access to the rear garden.
Garage (2.44m x 7.51 (8’0″ x 24’7″))
Electric roller shutter door, power and light connected, wall mounted gas fired combination boiler. Personal door to utility room.
Rear Garden
Large decked seating area directly to the rear of the house, central lawn bordered by established and well stocked beds. Enclosed by fencing with additional climbers and soft screening. Gravelled storage area to the side.
Local Information
Carlton is a pretty village located just south of the River Ouse, approximately 9 miles from Bedford and 16 miles from Milton Keynes. Enjoying a wonderful community with local amenities including a shop, two very well regarded pubs and a primary school. A beautiful country park, larger shop, doctors surgery and Post Office are located in nearby Harrold, with secondary schooling at Sharnbrook, a little further on. Independent schooling choices exist in Bedford or Northampton.
Main rail link to London St Pancras from Bedford in around 45 minutes. M1 at J14 Milton Keynes approx. 12 miles.
Material Information
Electricity Supply: Mains
Gas Supply: Mains
Water Supply: Mains (Metered or Rateable)
Sewerage: Mains
Heating: Gas radiators
Broadband: We would recommend that any potential buyers conduct their own investigations using Openreach and Ofcom checkers.
Mobile Signal/Coverage: We would recommend that any potential buyers conduct their own investigations using the Ofcom checker.
Should you wish to submit an offer on any property through Matthew Nicholas Estate Agents Limited, you will be required to demonstrate your ability to finance that offer with bank statements, mortgage pre-approval confirmations and/or written confirmation of your status from a solicitor or financial advisor.
Prior to acceptance of any offer on our clients behalf, you will be required to pass an ID and anti-money laundering check. This is conducted via a third party and is chargeable. Please call the office to confirm details of that charge and how to settle it.
Property Documents
Floor Plans
Description:
Address
Open on Google Maps-
Address: Beeby Way
-
Locality: Carlton
-
County: Bedfordshire
-
Postal Code: MK43 7LW
-
Town: Bedford
360° Virtual Tour
Mortgage Calculator
-
Deposit Amount
-
Mortgage Amount
-
Monthly Mortgage Payment
Similar Listings

Coulon Close, Irchester, Wellingborough
- Offers In The Region Of £318,995

Olney Road, Lavendon, Olney
- Offers In The Region Of £445,000

Hollowell Street, Wollaston, Wellingborough
- Offers In Excess Of £425,000


Hazelden Close, Wollaston
- Offers In The Region Of £399,995

- matthewnicholasestateagents


