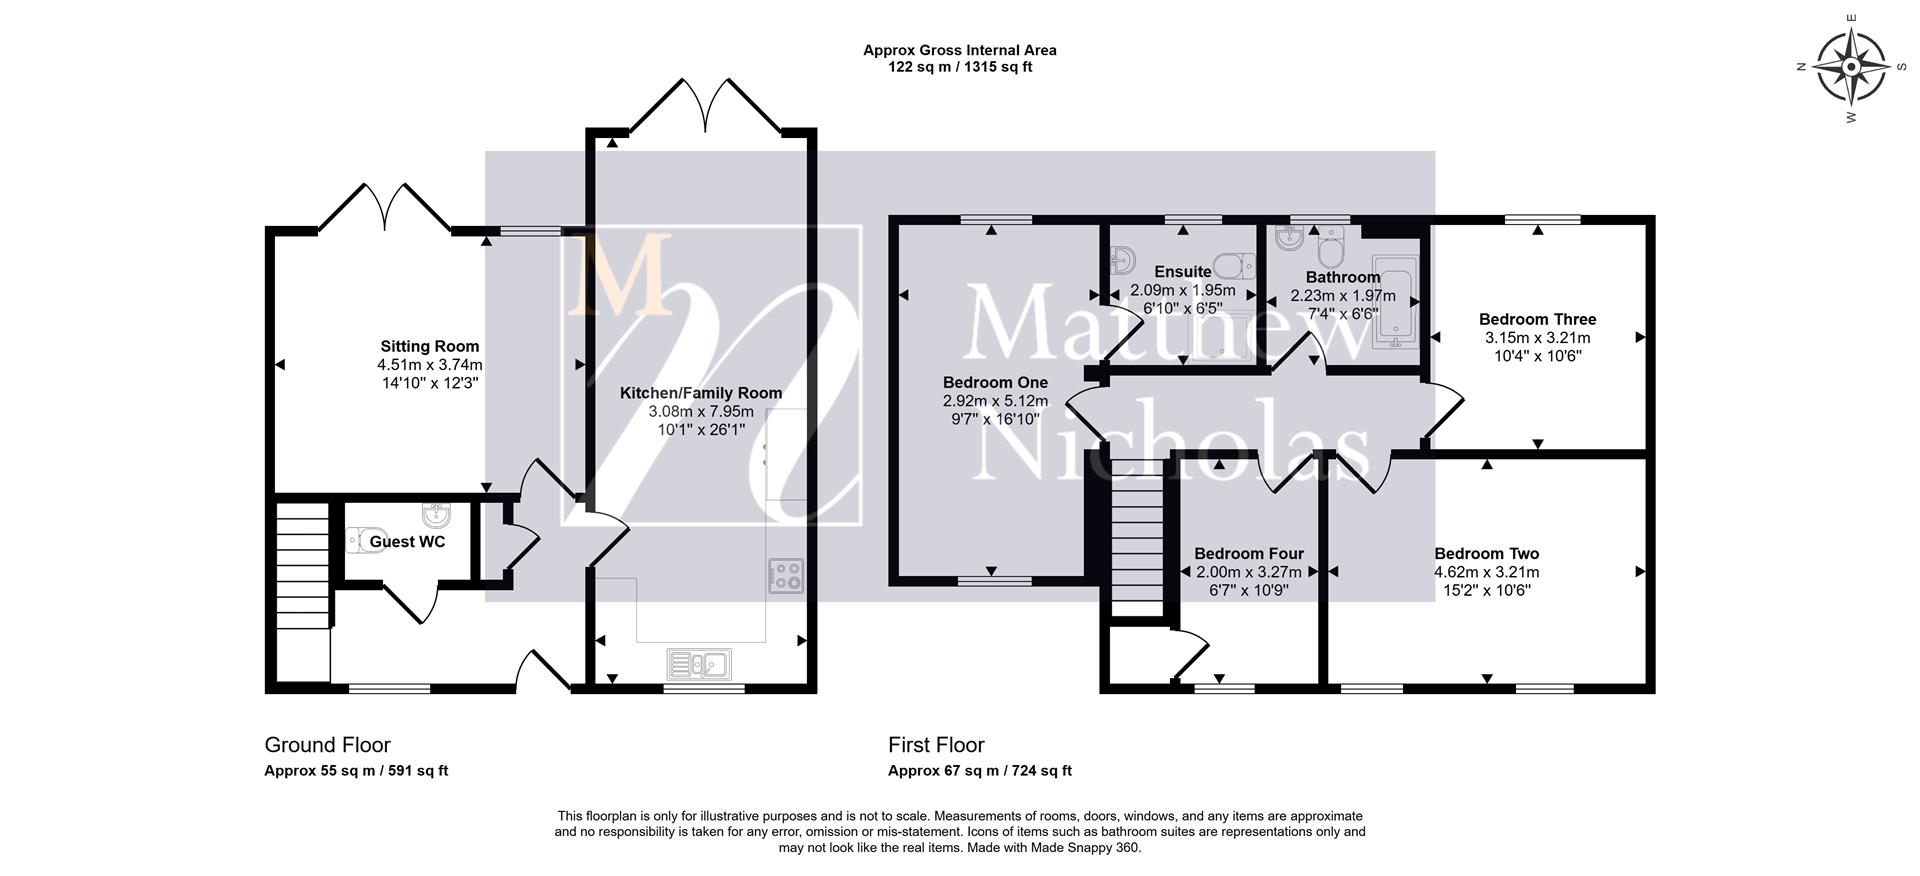
Recently constructed and forming part of a small development of five properties on a no through private road, is this delightful four bedroom link-detached house. Decorated and finished to a high standard throughout and spanning an impressive 1,315 square feet, the property boasts a stunning kitchen/family room, large reception room, four well-proportioned bedrooms and superbly fitted contemporary bathrooms. In brief the property comprises a hallway, sitting room, kitchen/family and guest WC. The upstairs offers four bedrooms, the master with ensuite, and a family bathroom. Outside is an enclosed rear garden, a driveway, cover parking space and garage. Viewing is highly recommended.
Hallway
Window to front, tiled floor with underfloor heating, cloaks cupboard, coving, downlights. Doors to all ground floor rooms.
Guest WC
Two piece suite comprising a low level WC and hand wash basin set in vanity unit, tiled floor with underfloor heating.
Sitting Room (4.51m x 3.74m (14’9″ x 12’3″))
French doors and window to the rear, underfloor heating, TV point, coving, downlights.
Kitchen/Family Room (3.08m x 7.95m (10’1″ x 26’0″))
Fitted with a range of base and eye level painted shaker style cabinetry with a quartz worksurface above and matching upstands. Under-mount one and half bowl stainless steel sink with mixer tap above, integrated dishwasher and fridge freezer and bin draw, induction hob with extractor above, mid-level oven, space for dining table and seating area, TV point, coving, under floor heating to tiled floor, window to front, french style doors to the garden.
First Floor Landing
Radiator, doors to all rooms, pull down ladder to let and boarded roofscape.
Bedroom One (2.92m x 5.92m (9’6″ x 19’5″))
Window to front and rear, radiator, coving, downlights. door to the
Ensuite
Fitted with a contemporary suite including a low level WC, hand wash basin set in vanity unit, over sized shower area with glazed screen and thermostatic shower with rainfall head, expelair, towel warming radiator, downlights, obscured glazed window to rear.
Bedroom Two (4.62m x 3.21m (15’1″ x 10’6″))
Two windows to the front, radiator, coving, downlights.
Bedroom Three (3.15m x 3.21m (10’4″ x 10’6″))
Window to rear, radiator, coving, downlights.
Bedroom Four (2.00m x 3.27m (6’6″ x 10’8″))
Window to front, radiator, coving, downlights.
Bathroom
Fitted with a three piece contemporary suite comprising a low level WC with concealed cistern, hand wash basin and bath. Rainfall shower head over bath, glazed shower screen, towel warming radiator, tiled splash areas, downlights, expelair, coving, obscured glazed window to rear.
Outside
Accessed from a small private road serving four other properties, the property sits behind a planted frontage and slabbed pathway leading to the front door. Gate to the rear garden. Driveway to side providing off road parking (partially covered) and access to garage.
Garage
Powered up and over door, personal door to garden, power and light.
Rear Garden
Paved patio to the rear of the house, the remainder of the garden being laid to lawn with further gravel seating area with timber pergola. The whole is enclosed by fencing with exterior lighting and tap.
Material Information
Electricity Supply: Mains
Gas Supply: Mains
Water Supply: Mains (Metered or Rateable)
Sewerage: Mains
Heating: Gas radiators
Broadband: We would recommend that any potential buyers conduct their own investigations using Openreach and Ofcom checkers.
Mobile Signal/Coverage: We would recommend that any potential buyers conduct their own investigations using the Ofcom checker.
Should you wish to submit an offer on any property through Matthew Nicholas Estate Agents Limited, you will be required to demonstrate your ability to finance that offer with bank statements, mortgage pre-approval confirmations and/or written confirmation of your status from a solicitor or financial advisor.
Prior to acceptance of any offer on our clients behalf, you will be required to pass an ID and anti-money laundering check. This is conducted via a third party and is chargeable at £60 (inc Vat) per transaction. Please call the office to confirm how to settle it.