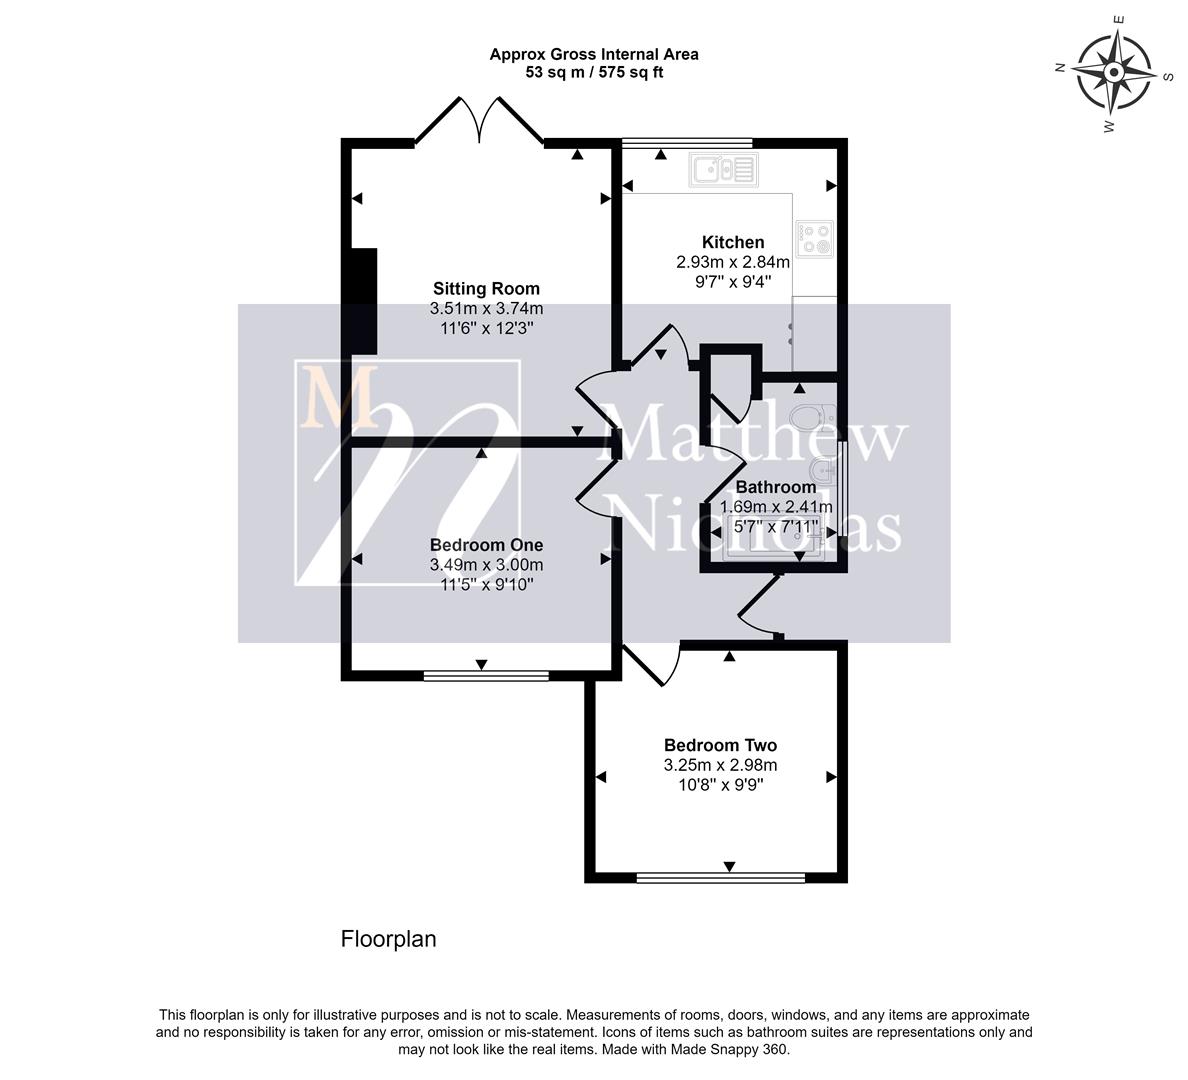
A ‘turn key’ solution for those looking for a refurbished two double bedroom semi-detached bungalow with large driveway and manageable garden. Situated on a quiet road on the edge of the village, the property is beautifully presented and has been subject to a recently installed gas fired radiator heating system, recent rewire, new PVCu sealed unit double glazing and a superbly refitted kitchen and bathroom, neutral décor and floor coverings. Comprising a hallway, sitting room overlooking the garden, kitchen, bathroom and two double bedrooms. Viewing highly recommended.
Newly installed composite door leading into small porch area with further obscured glazed door leading into
Entrance Hall
Loft access hatch, Carpet laid above LVT herringbone flooring, doors to all principal rooms,
Sitting Room (3.51m x 3.74m (11’6″ x 12’3″))
Newly fitted French doors to rear, radiator, TV point, Carpet laid above LVT herringbone flooring.
Kitchen (2.92m x 2.84m (9’7″ x 9’4″))
Refitted with a contemporary range of cabinetry with marble effect work surfaces. Stainless steel single drainer sink with mixer tap above, induction hob with extraction above and single electric oven beneath. Integrated dishwasher, washing machine and fridge freezer. Space for table and chairs, vertical radiator, LVT herringbone flooring, downlighters, new window to rear.
Bedroom One (3.49 x 3.00 (11’5″ x 9’10”))
Newly fitted window to front, radiator,
Bedroom Two/ Dining Room (3.25m x 2.97m (10’8″ x 9’9″))
Newly fitted window to front, radiator.
Bathroom (1.70m x 2.41m (5’7″ x 7’11”))
Fitted with a three piece suite including a high level WC, vanity wash hand basin with storage below and bath with panel to side. Shower above with glazed screen to side. Tiled splash areas, concealed gas fired central heating boiler, LVT herringbone flooring, downlighters, obscured window to the side.
Outside
The property stands behind a front garden laid to shingle behind a retaining brick wall. To the side is a concrete driveway with space for several vehicles which runs along the full length of the property and allowing pedestrian access to the rear garden.
Rear Garden
Immediately abutting the rear of the property is a flagstone seating area, the majority of garden is laid to lawn with planting to the borders, stepping stone pathway, garden shed, all enclosed with combination of feather board and panelled fencing.
Material Information
Electricity Supply: Mains
Gas Supply: Mains
Water Supply: Mains (Metered or Rateable)
Sewerage: Mains
Heating: Gas radiators
Broadband: We would recommend that any potential buyers conduct their own investigations using Openreach and Ofcom checkers.
Mobile Signal/Coverage: We would recommend that any potential buyers conduct their own investigations using the Ofcom checker.
Should you wish to submit an offer on any property through Matthew Nicholas Estate Agents Limited, you will be required to demonstrate your ability to finance that offer with bank statements, mortgage pre-approval confirmations and/or written confirmation of your status from a solicitor or financial advisor.
Prior to acceptance of any offer on our clients behalf, you will be required to pass an ID and anti-money laundering check. This is conducted via a third party and is chargeable. Please call the office to confirm details of that charge and how to settle it.