
Queens Road, Wollaston, Northamptonshire
- Offers In Excess Of £350,000


- Semi-Detached House
- 3
- 1
- 1195 sqft
- Offers In Excess Of £350,000
Description
A stunning extended three bedroom semi-detached house with driveway, garage and large enclosed garden. Having been meticulously upgraded and improved by the current owners, the property offers well appointed kitchen and bathroom fittings, contemporary decoration, a gas fired radiator heating system and PVCu double glazing. The accommodation comprises a hallway, through sitting room with multi fuel burner, a lovely, light dining/family room with lanterns and bifold doors to the garden which opens through to the stylish kitchen, boot room/utility and WC. To the first floor are three well proportioned bedrooms and a refitted bathroom. Outside offers a driveway, garage/store and a landscaped rear garden.
Part glazed composite door leading into
Entrance Hall
Radiator, under stairs storage cupboard, stairs to first floor landing, doors into kitchen and into
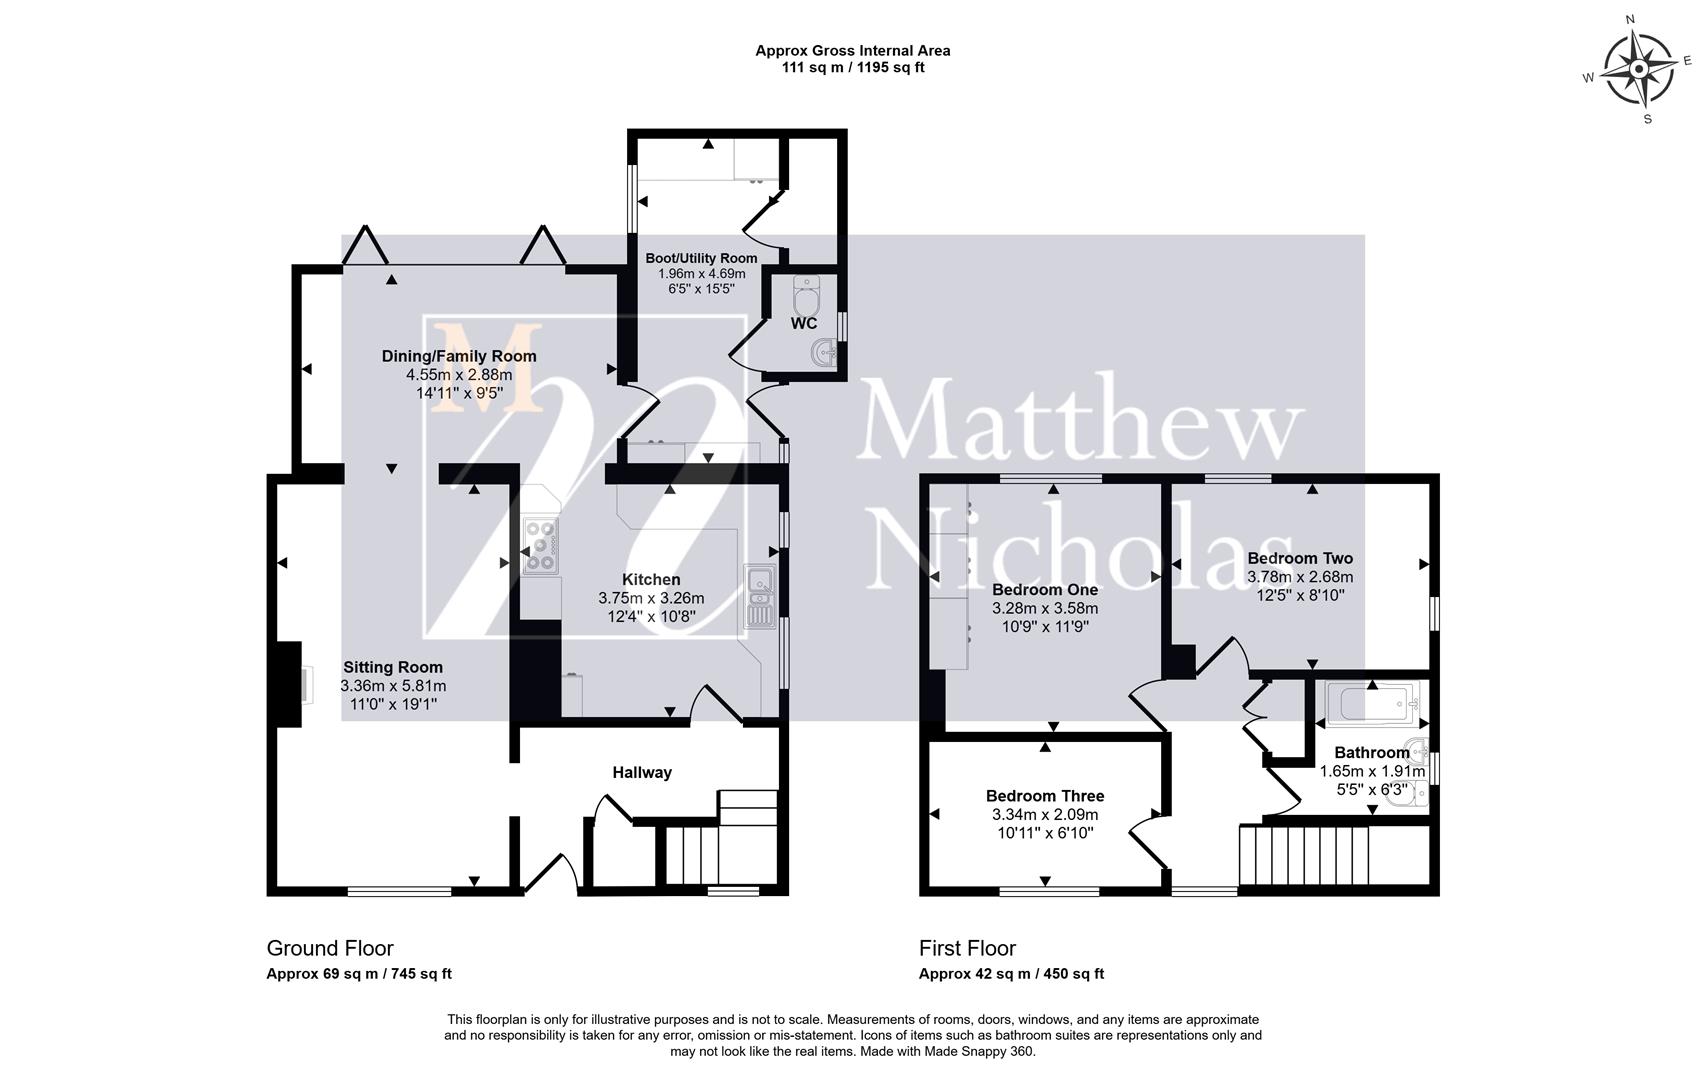
Sitting Room (3.36 x 5.81 (11’0″ x 19’0″))
Window to front, vertical radiator, feature fire place with wood burner, oak mantle above, opening into
Dining/Family Room (4.55 x 2.88 (14’11” x 9’5″))
Sky lights, vertical radiator, downlights, Karndean LVT flooring, internal door to boot room, aluminium bifold doors to rear garden and large opening into
Kitchen (3.75 x 3.26 (12’3″ x 10’8″))
Fitted with a range of base and eye level units finished in a satin white with rolled edge solid oak worksurfaces above, inset single sink and drainer with stainless steel mixer tap above, range style cooker (by separate negotiations) with extractor fan above, tiled splash backs and upstands, space for American style fridge freezer, integrated dishwasher, open shelving, vertical radiator, windows to side, door leading through to hallway.
Boot/Utility Room (1.96 x 4.69 (6’5″ x 15’4″))
Window to side, radiator, space and plumbing for washing machine, space for tumble drier, storage cupboard, door into guest WC and obscured glazed external door to side.
Guest WC
Fitted with a low level WC and corner hand wash basin, towel warming radiator, obscured glazed window to side.
First Floor Landing
Window to front, loft access hatch, built in storage cupboards, doors to all first floor rooms.
Bedroom One (3.28 x 3.58 (10’9″ x 11’8″))
Window to rear, radiator, built in wardrobes.
Bedroom Two (3.78 x 2.68 (12’4″ x 8’9″))
Window to rear and side, radiator.
Bedroom Three (3.34 x 2.09 (10’11” x 6’10”))
Window to front, radiator
Bathroom (1.65 x 1.91 (5’4″ x 6’3″))
Fitted with a three piece suite comprising of a low level WC, hand wash basin recessed in a floating vanity unit, bath with side panel, thermostatic shower with rainfall head, tiled splash areas, towel warming radiator, obscured glazed window to side.
Outside
The property sits behind a shingled frontage providing off road parking for multiple vehicles, the remainder is laid to lawn with block paved detailing, the whole is enclosed with wrought iron fencing. External power points.
Rear Garden
Immediately abutting the rear of the property is a porcelain patio area which extends across the width of the garden, the remainder is predominantly laid to lawn so some planting. To the far end is a further raised seating area under a pergola. A side gate opens to pebbled courtyard area. This versatile space access to the storage garage via an up and over door. The whole is enclosed with a combination of timber fencing.
Material Information
Electricity Supply: Mains
Gas Supply: Mains
Water Supply: Mains (Metered or Rateable)
Sewerage: Mains
Heating: Gas radiators
Broadband: We would recommend that any potential buyers conduct their own investigations using Openreach and Ofcom checkers.
Mobile Signal/Coverage: We would recommend that any potential buyers conduct their own investigations using the Ofcom checker.
Should you wish to submit an offer on any property through Matthew Nicholas Estate Agents Limited, you will be required to demonstrate your ability to finance that offer with bank statements, mortgage pre-approval confirmations and/or written confirmation of your status from a solicitor or financial advisor.
Prior to acceptance of any offer on our clients behalf, you will be required to pass an ID and anti-money laundering check. This is conducted via a third party and is chargeable at £60 (inc Vat) per transaction. Please call the office to confirm how to settle it.
Property Documents
Floor Plans
Description:
Address
Open on Google Maps-
Address: Queens Road
-
Locality: Wollaston
-
County: Northamptonshire
-
Postal Code: NN29 7SB
-
Town: Wellingborough
Video
360° Virtual Tour
Mortgage Calculator
-
Deposit Amount
-
Mortgage Amount
-
Monthly Mortgage Payment
Similar Listings

The Pyghtles, Wollaston, Wellingborough
- Offers In The Region Of £239,995

Irchester Road, Wollaston, Wellingborough
- Offers In Excess Of £299,995


London Road, Bozeat
- Offers In Excess Of £259,995


