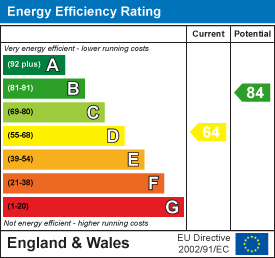
Tucked down the end of a cul de sac is this well proportioned two bedroom detached bungalow. Offering versatile accommodation with space to create an additional bedroom/reception room, it also boasts a recently refitted kitchen and south facing garden. In brief the property comprises, sitting room opening into dining room, kitchen, two bedrooms and a bathroom. The outside offers a private garden to the rear along with driveway and garage to the front. Neutrally decorated throughout, viewing is advised. No onward chain.
Entrance Hall
Radiator, wood effect flooring, loft access hatch, doors to all principal rooms.
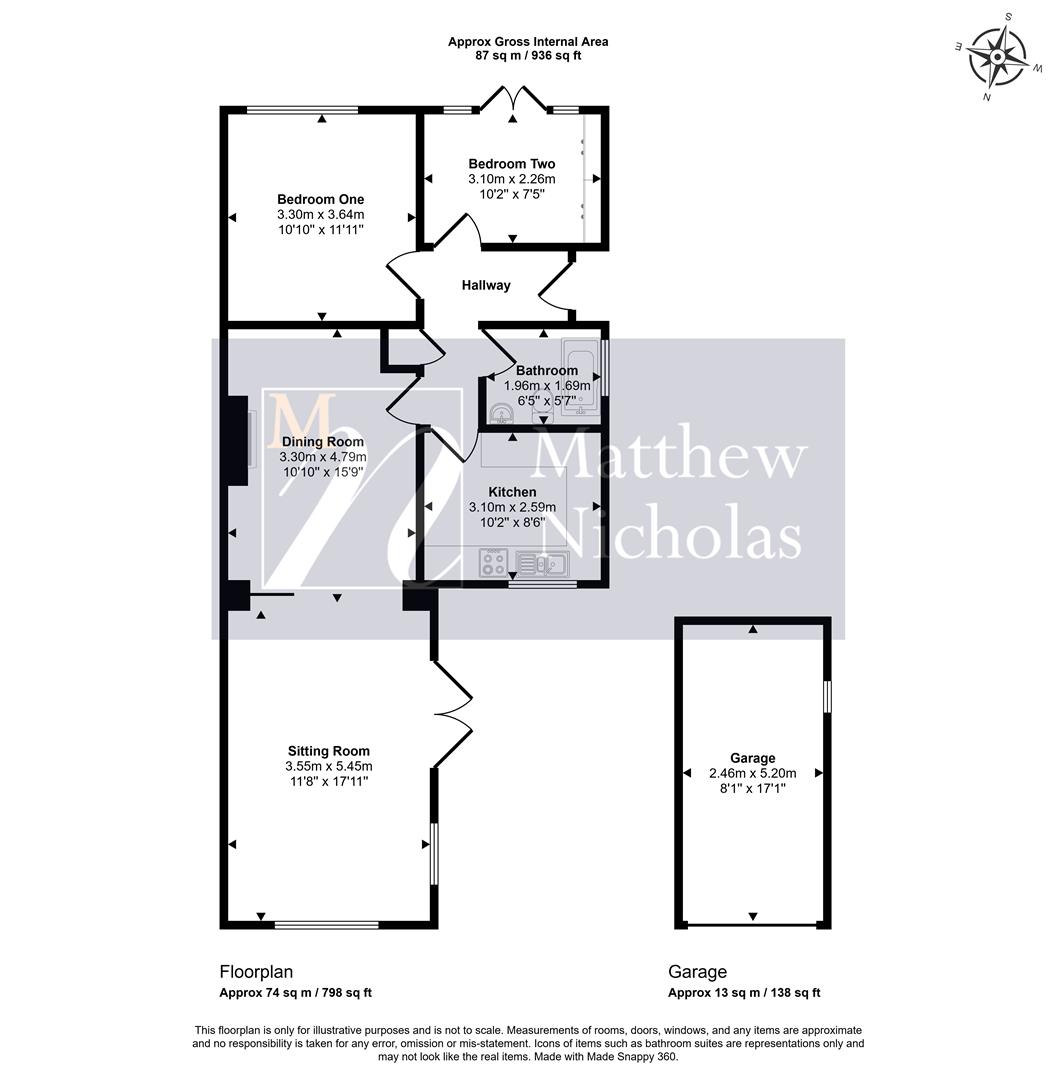
Dining Room (3.30 x 4.79 (10’9″ x 15’8″))
Radiator, feature fire place with stone hearth and surround, wood effect flooring, wide opening into
Sitting Room (3.55 x 5.45 (11’7″ x 17’10”))
A large versatile space with windows to two aspects and patio doors, radiator, TV point, ceiling fan.
Kitchen (3.10 x 2.59 (10’2″ x 8’5″))
Fitted with a range of base and eye level units finished with a wood grain effect and rolled edge worksurfaces above, one bowl sink and drainer with stainless steel mixer tap, space for cooker with splash back and extractor above, space and plumbing for washing machine, integrated under counter fridge, integrated under counter freezer, under unit lighting, radiator, window to front.
Bedroom One (3.30 x 3.64 (10’9″ x 11’11”))
Window to rear, radiator.
Bedroom Two (3.10 x 2.26 (10’2″ x 7’4″))
Radiator, wood effect flooring, built in wardrobes, patio doors to rear garden.
Bathroom (1.96 x 1.69 (6’5″ x 5’6″))
Three piece suite comprising a low level WC, pedestal hand wash basin with vanity unit under, bath with panel, mixer tap with shower attachment, tiled splash areas, radiator, towel rail, obscured glazed window to side.
Rear Garden
Immediately abutting the rear is a decked patio area, the remainder is laid predominantly to lawn with a host of mature plating and shrubs along both borders, small metal garden shed and green house, the whole is enclosed with recently replaced feather board fencing, south facing and considered private.
Outside
The property sits behind a generous frontage of lawn with small shrubs and retaining wall, a pathway extends along the side boundary leading to the front door and rear garden beyond. Offered with a driveway and single garage.
Garage (2.46 x 5.20 (8’0″ x 17’0″))
Of sectional concrete construction with up and over door.
Agents Note
The sitting room area could be divided into a further bedroom or reception room with a partition wall should any owner decide.
Material Information
Electricity Supply: Mains
Gas Supply: Mains
Water Supply: Mains (Metered or Rateable)
Sewerage: Mains
Heating: Gas radiators
Broadband: We would recommend that any potential buyers conduct their own investigations using Openreach and Ofcom checkers.
Mobile Signal/Coverage: We would recommend that any potential buyers conduct their own investigations using the Ofcom checker.
Should you wish to submit an offer on any property through Matthew Nicholas Estate Agents Limited, you will be required to demonstrate your ability to finance that offer with bank statements, mortgage pre-approval confirmations and/or written confirmation of your status from a solicitor or financial advisor.
Prior to acceptance of any offer on our clients behalf, you will be required to pass an ID and anti-money laundering check. This is conducted via a third party and is chargeable. Please call the office to confirm details of that charge and how to settle it.