
Irchester Road, Wollaston, Wellingborough
- Offers In Excess Of £299,995


- Semi-Detached House
- 3
- 1
- 1032 sqft
- Offers In Excess Of £299,995
Description
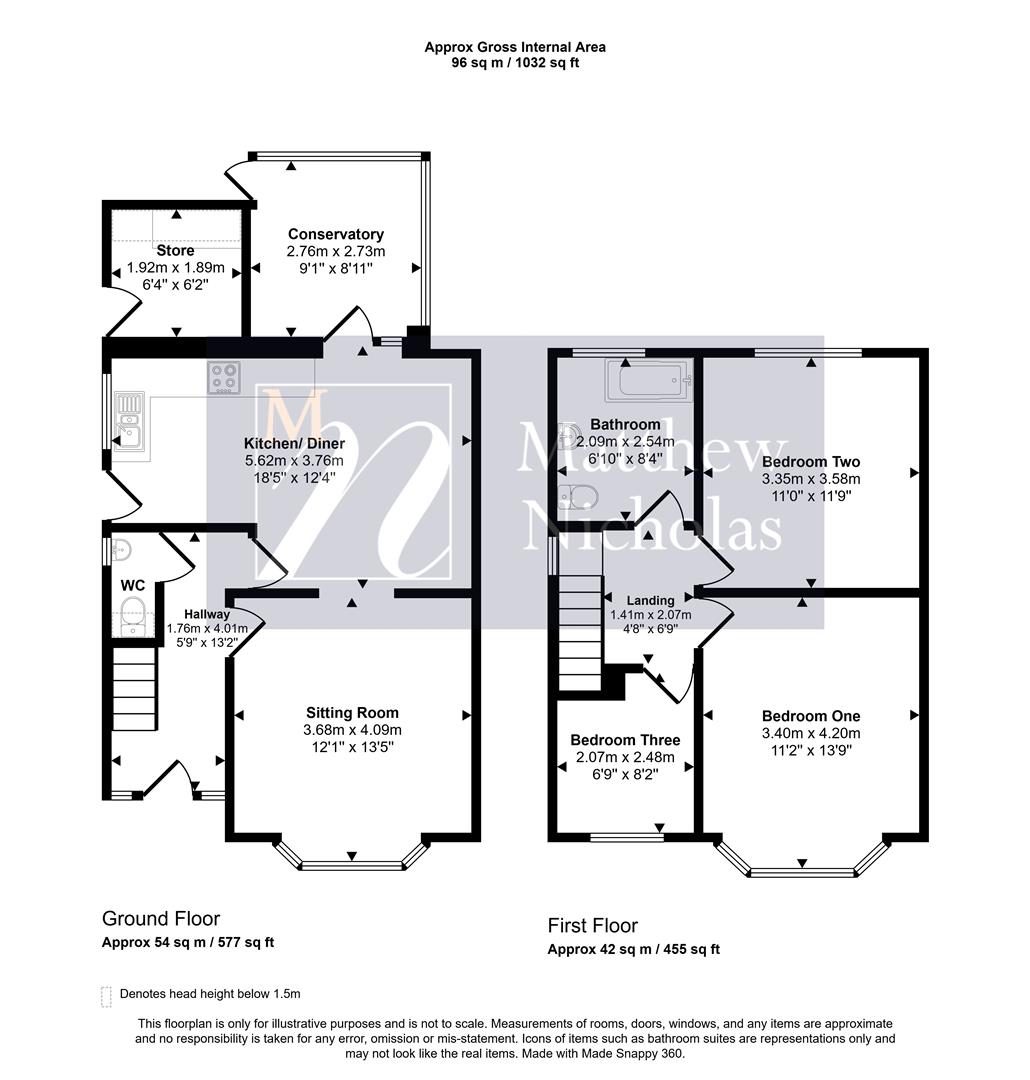
A delightful mature semi-detached three bedroom house recently refurbished and offering just over 1,000sq’ of living space. Located behind a high brick wall as one of a small group of four similar properties and affording easy access to the village amenities including the school, the property offers a gas fired radiator heating system, PVCu double glazing and neutrally decorated with new carpets and laminate flooring to the ground floor. Comprising a hallway, sitting room which opens to the kitchen/dining room, a conservatory and guest WC are also provided. The first floor landing leads to three bedrooms and a refitted family bathroom. Outside offers a larger than average south facing front garden with a further low maintenance garden to the side and rear. No onward chain.
PVCu part glazed door leading from the storm porch into the
Hallway
Radiator, laminate flooring, staircase to the first floor, downlights. Doors to the sitting room, kitchen/dining room and
Guest WC
Fitted with a two piece suite comprising a low level WC and wall mounted vanity wash hand basin, tiled splash areas, radiator, downlight, window to the side.
Sitting Room
Bay window to the front, laminate flooring. Opening through into the
Kitchen/Dining Room
Fitted with a range of shaker style base and eye level units with wood effect worksurfaces above. Inset stainless steel sink with mixer tap, ceramic hob with extractor above and glass splashback, electric oven beneath. Integrated dishwasher, further upstands, wine rack. Vertical and low level radiators, laminate flooring, downlights, window and glazed door to the side. Further glazed door and side panel to the
Conservatory
Of a PVCu double glazed construction on a low level brick base with hipped polycarbonate oof. Glazing overlooking the garden with casement door, radiator, tiled floor.
Utility/Store
Power, light and plumbing connected for washing machine. Wall mounted gas fired central heating boiler.
First Floor Landing
Window to side, loft hatch, doors to all bedrooms and bathroom.
Bedroom One
Window to front, radiator.
Bedroom Two
Window to rear, radiator.
Bedroom Three
Window to front, radiator.
Bathroom
Refitted with a three piece suite comprising a low level WC, wash hand basin and P shaped bath with fixed and hand held shower above and glazed screen to the side. Tiled splash areas, towel radiator, wall mounted glazed cabinet, tiled floor, downlights, window to the rear.
Outside
The property is approached via a shared pathway accessing three other properties. The path leads to the front garden which is laid to lawn, south facing and enclosed on two sides by high brick walling. Pathway to the main entrance door.
Rear Garden
Laid to a low maintenance style in shingle with inset mature tree, concrete hardstanding, enclosed by a high wall and fencing.
Material & General Information
All sizes are approximate and are maximum measurements taken internally.
Electricity Supply: Mains
Gas Supply: Mains
Water Supply: Mains (Metered or Rateable)
Sewerage: Mains
Heating: Gas radiators
Broadband: We would recommend that any potential Tenants conduct their own investigations using Openreach and Ofcom checkers.
Mobile Signal/Coverage: We would recommend that any potential Tenants conduct their own investigations using Ofcom checker.
Property Documents
Floor Plans
Description:
Address
Open on Google Maps-
Address: Irchester Road
-
Locality: Wollaston
-
County: Northamptonshire
-
Postal Code: NN29 7RW
-
Town: Wellingborough
360° Virtual Tour
Mortgage Calculator
-
Deposit Amount
-
Mortgage Amount
-
Monthly Mortgage Payment
Similar Listings

Fullwell Road, Bozeat, Wellingborough
- Offers In The Region Of £325,000

Hope Street, Bozeat
- Offers In The Region Of £424,995

London Road, Wollaston
- Offers In The Region Of £650,000


Francis Dickins Close, Wollaston, Wellingborough
- Offers In The Region Of £269,995


